The Parkside Floor Plans Available
Constructions Commenced
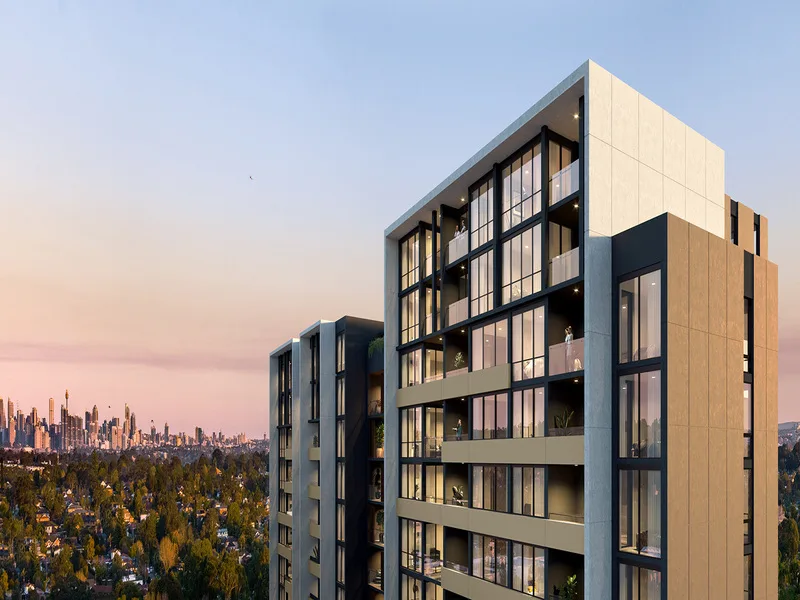
The Parkside - Macquarie Park
CONSTRUCTION COMMENCED
BRAND NEW 1, 2, 3 & 4 BDR APARTMENTS
Priced from $702,000
Oversized Custom Design Layouts Available
Featured Floor Plans
1 BD + 1 BATH OR 2 BD + 2 BATH | Download Floor Plan
3 BD + 2 BATH OR 4 BD + 2 BATH | Download Floor Plan
Enquire to view more floor plans.
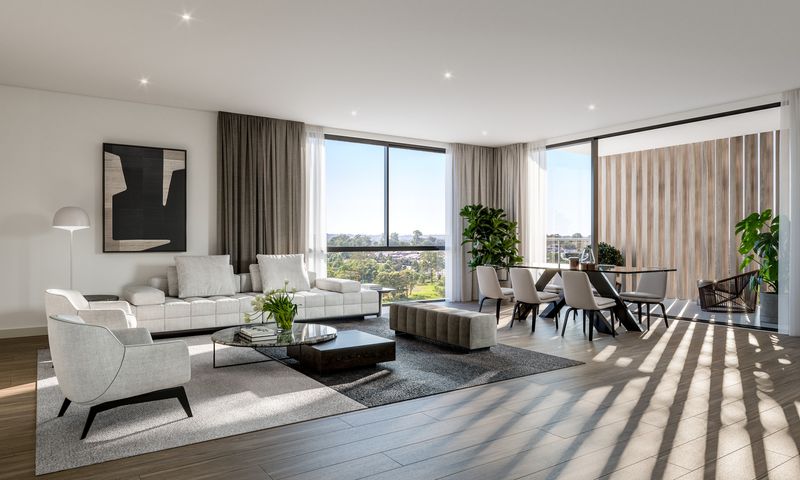
The design team have produced arefined sense of natural tonesthroughout the interiors that instantly makes you feel at ease!
Materials thoughtfully selected for beauty, desirability and functionality.
Wide frontages designed to bring breezes, sunlight and views within.Visit the Display Suite to explore the apartment interiors in real life.
Display Address: 78 Waterloo Rd, Macquarie Park
Opening: Mondays 10:00AM - 17:00PM
A "Smart" Location
An address that transports you to a world of tranquility and wellbeing, but just moments from the urban bustle.
Enjoy an oasis filled with thescent of eucalyptus and jasmine.This is your secret garden withBBQ and sheltered dining areas.

At the courtyards edge, you will find ayoga area, residents dining/lounge and library spaces.
Everything at the heart of where manymultinational companies, Macquarie University and hospital and Macquarie Centrejoin forces to form one of the most dynamic suburbs today -Macquarie Park